

Common pressure testing challenges in maintenance
Unplanned equipment downtime: pressure-related faults can be harder to identify without clear, reliable measurement at the point of testing.
Slower fault isolation: changing gauges or test setups for different pressure ranges can add time and complexity during diagnostics.
Inconsistent pressure readings: analogue gauge wear or drift can reduce confidence in measurements used for routine checks and fault finding.
The solution
Simpler testing for fault finding and preventative maintenance
A wider measurement range reduces the need for multiple analogue gauges across different maintenance tasks. Clear digital readings support efficient troubleshooting, system checks and routine preventative maintenance.
Calibration documentation and serial number traceability provide additional measurement confidence when comparing system performance over time.
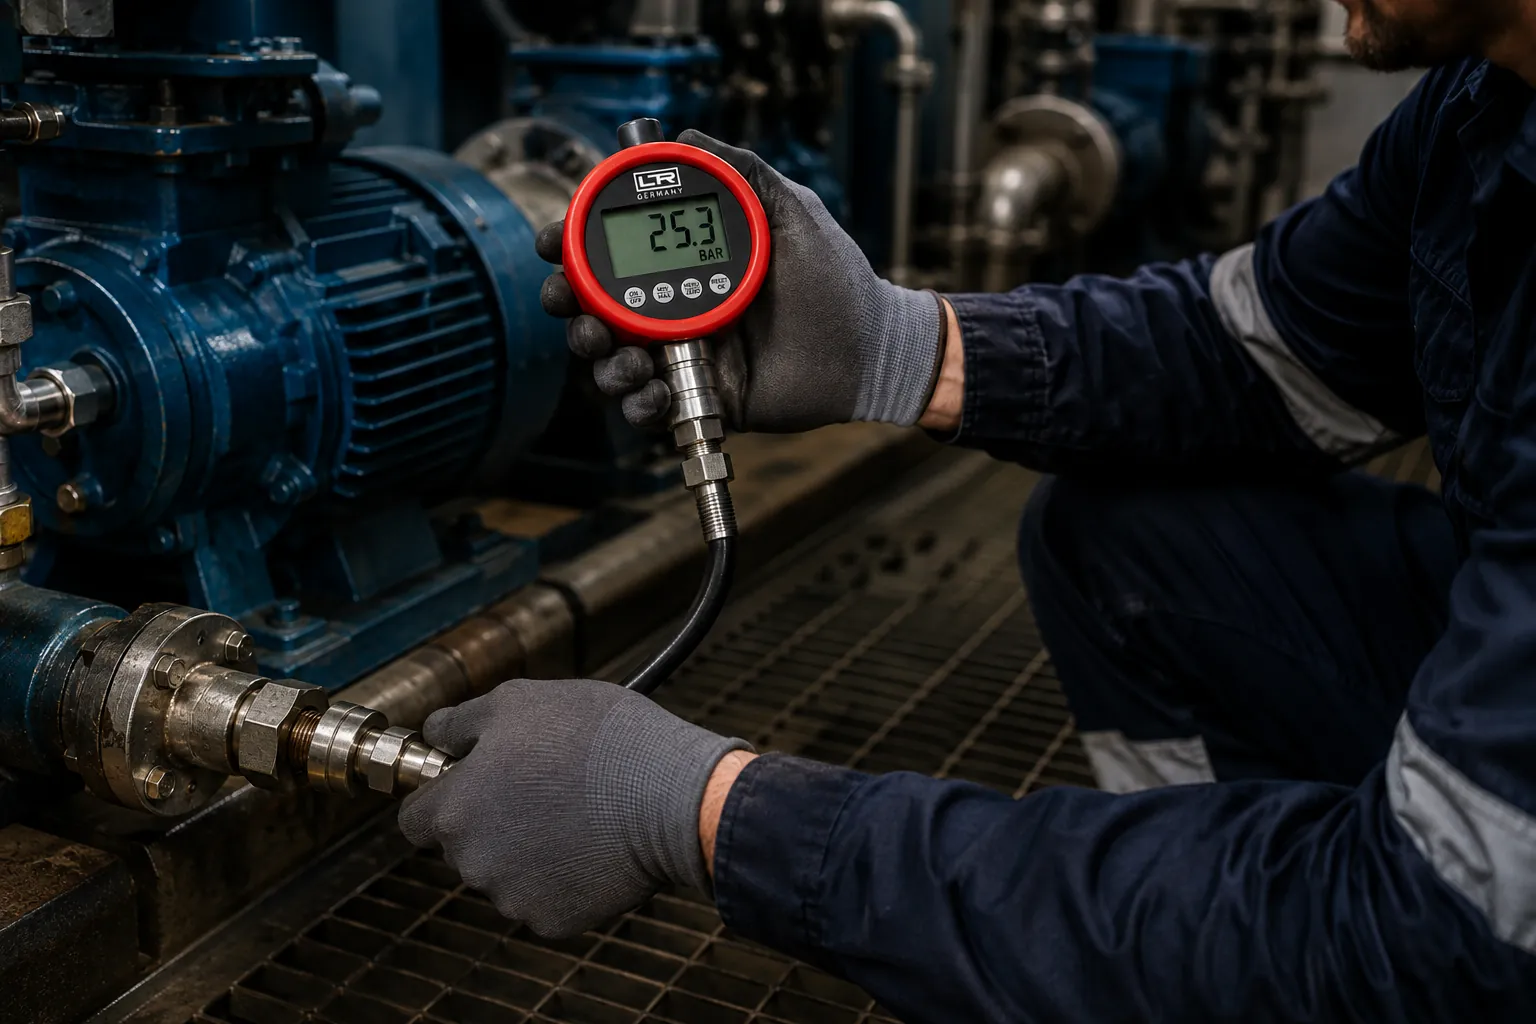
Best fit for maintenance teams
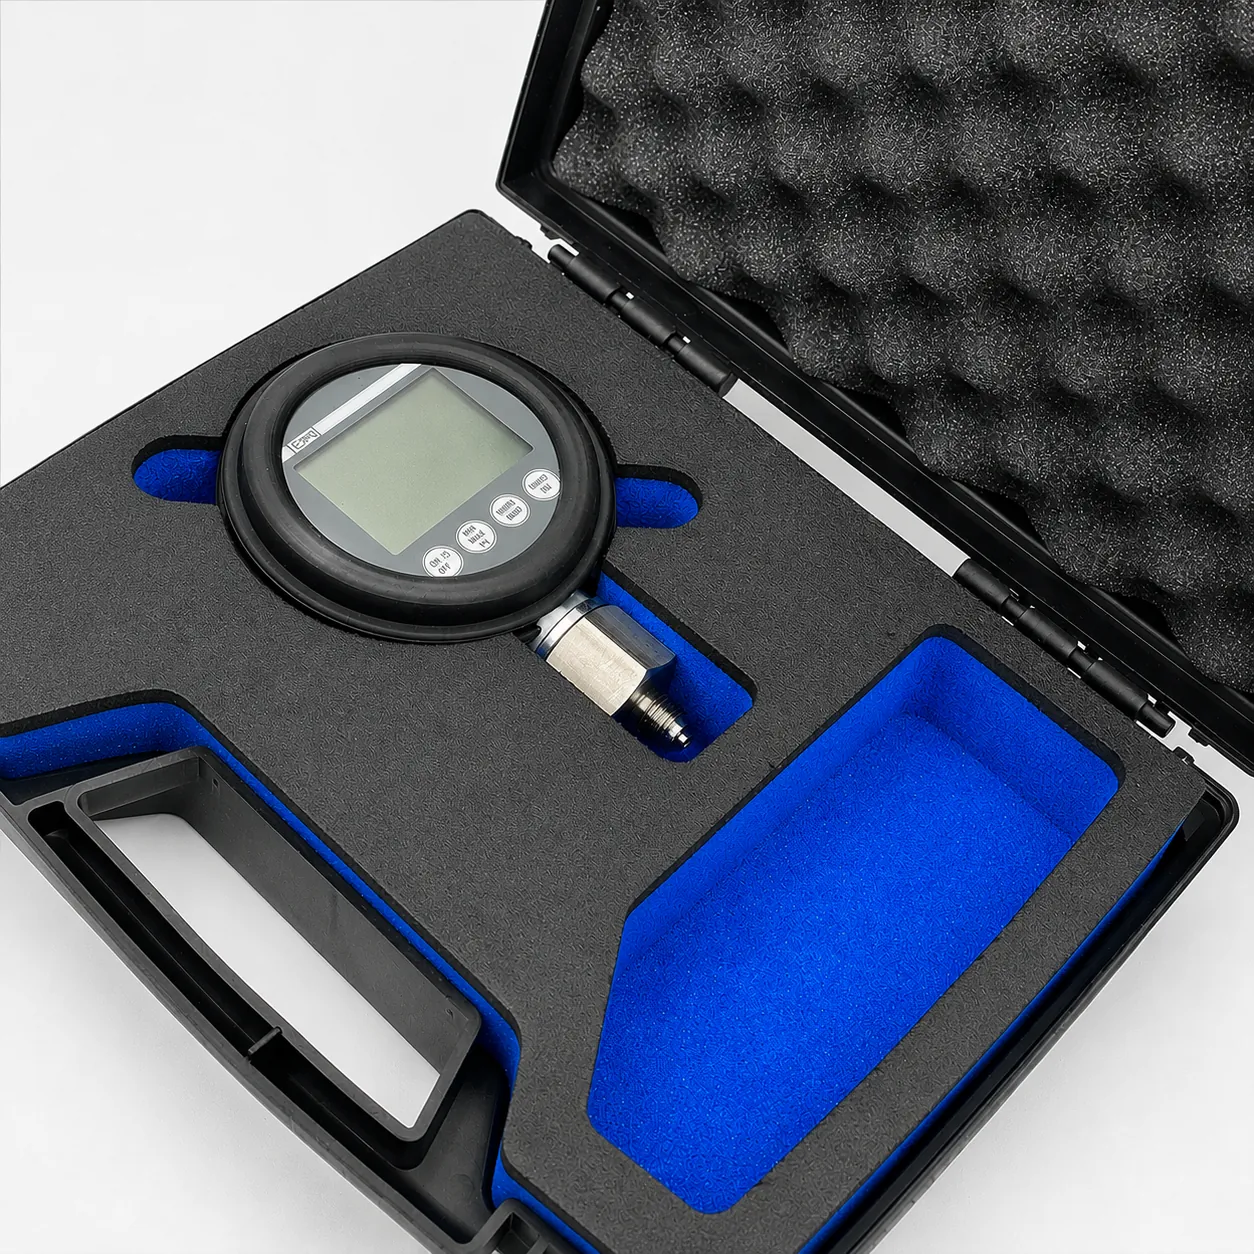
DM80 M service kit · 0–700 or 0–1000 bar
The mid tier: 4 buttons, backlit display, 3-point calibration certificate + serial traceability included. Kit carries hose, direct adaptor, test couplings, thread adaptors and foam-inlay case: everything to test any circuit on site.
Also in the range
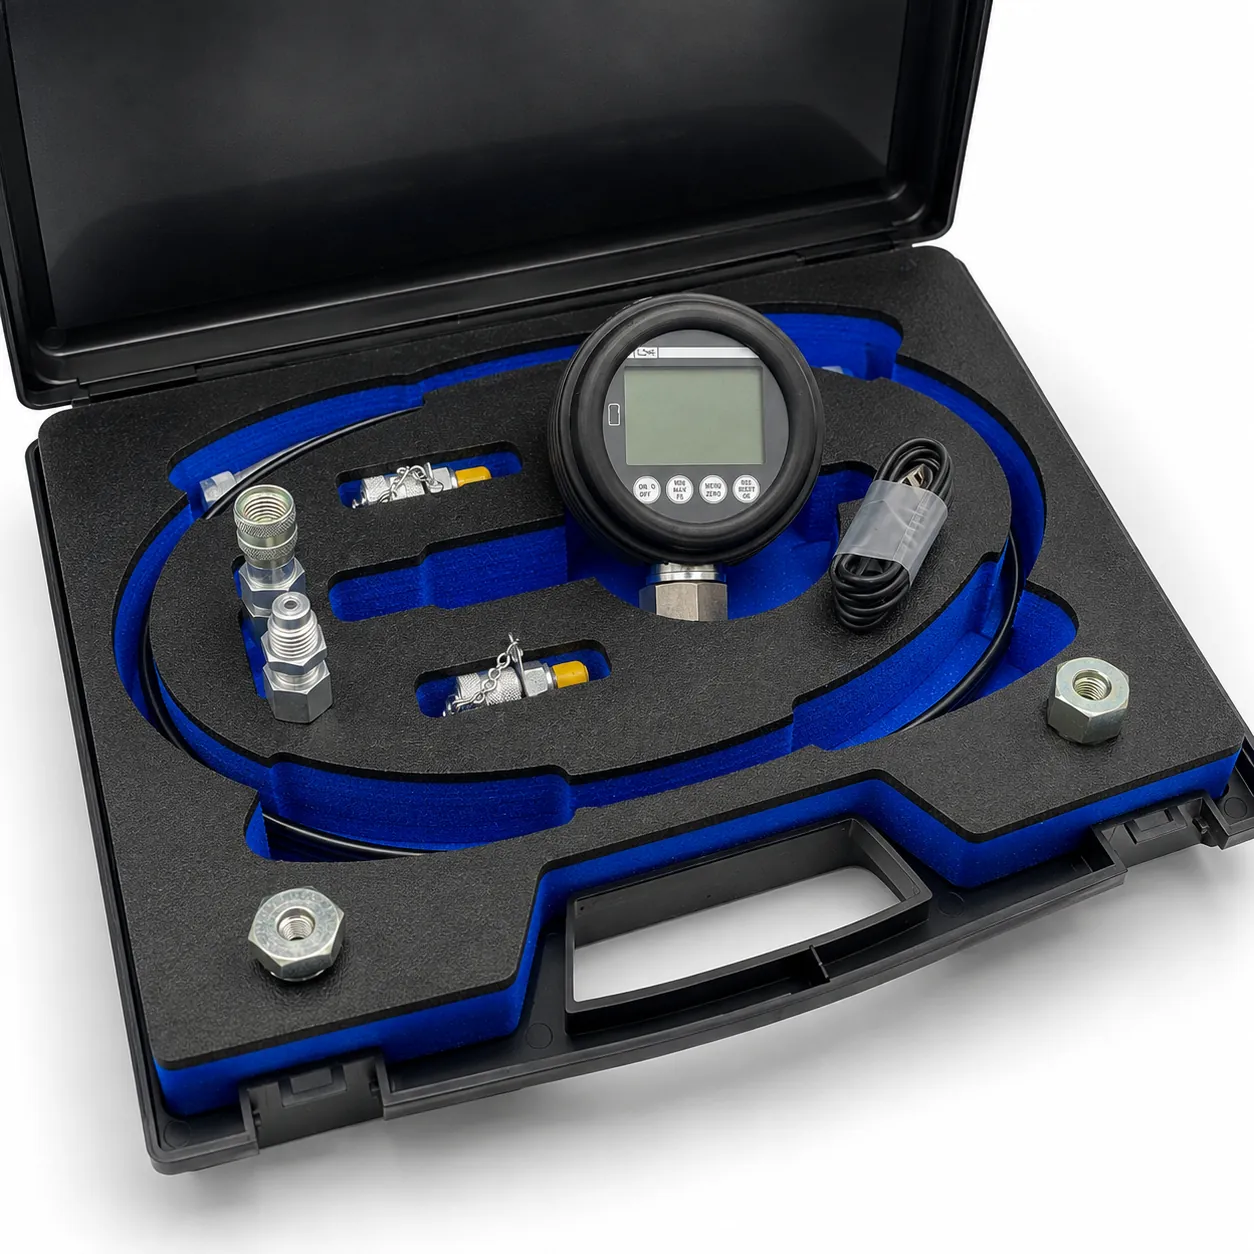
DM80 M UMS service kit
Adds USB data logging: 8 GB, CSV export for condition trends.
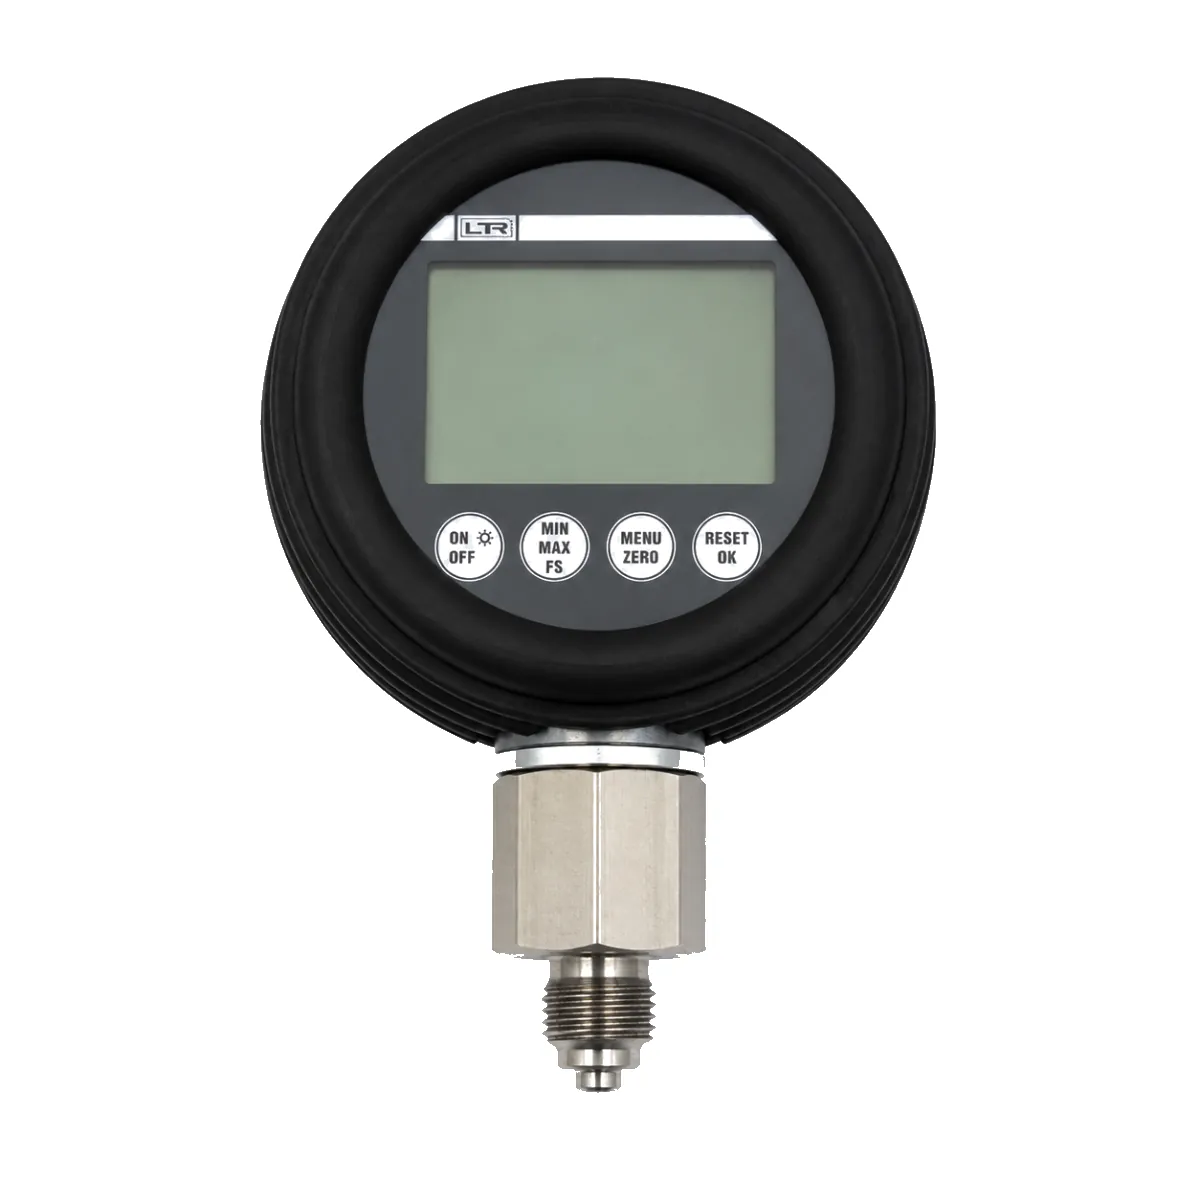
DM80 M: gauge only
The mid-tier gauge on its own, certificate included.
Applications
From breakdown to trend line
Breakdown diagnostics
Isolate the failed component from live pressure readings, fast.
Preventative rounds
Repeatable calibrated readings, logged against each test point.
System commissioning
Set and document operating pressures after overhauls.
Condition trending
Month-on-month comparisons that mean something: same gauge, same accuracy.
Options at a glance
Low · Mid · High: with or without the kit
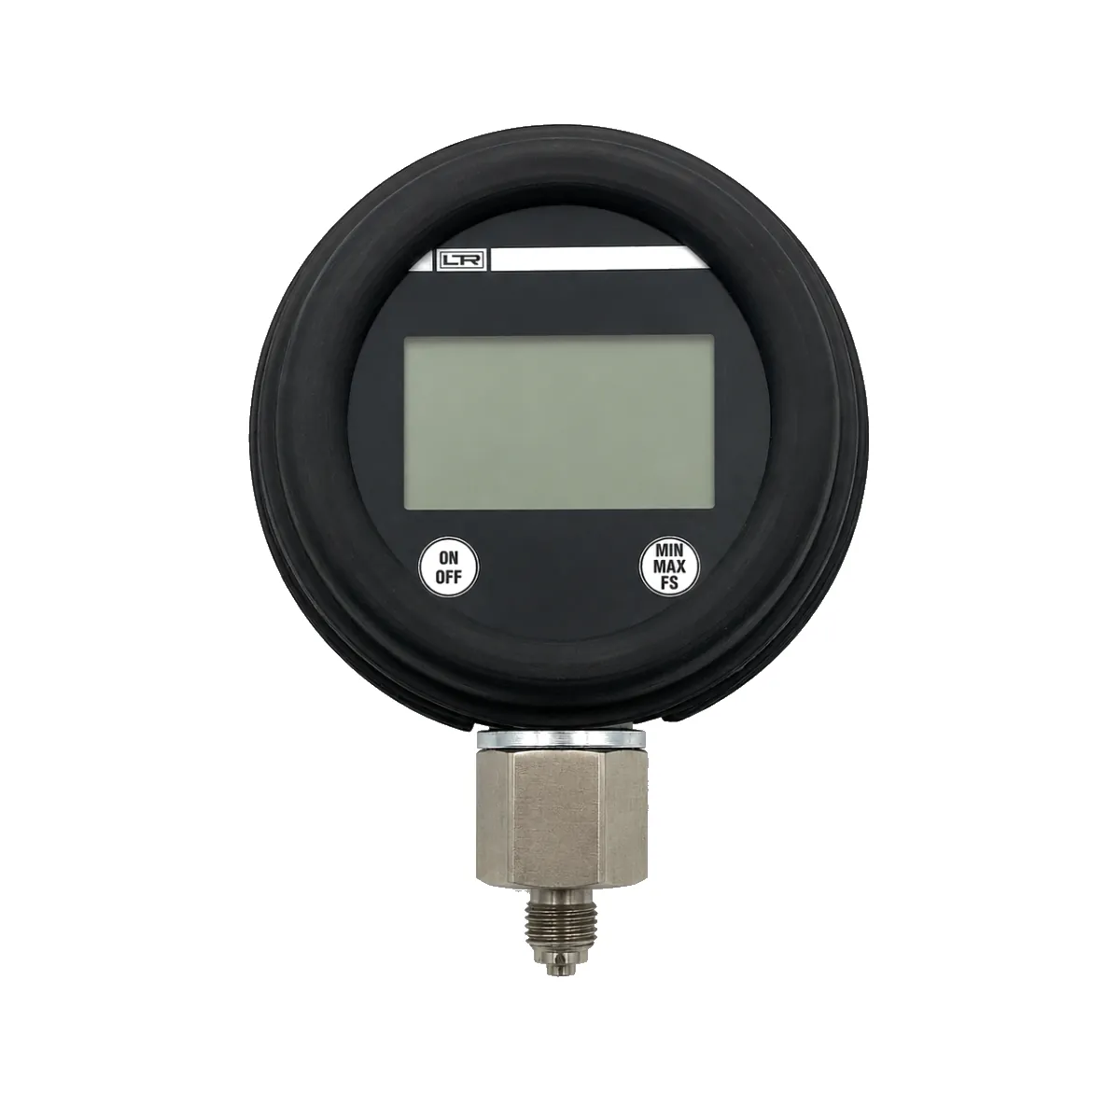
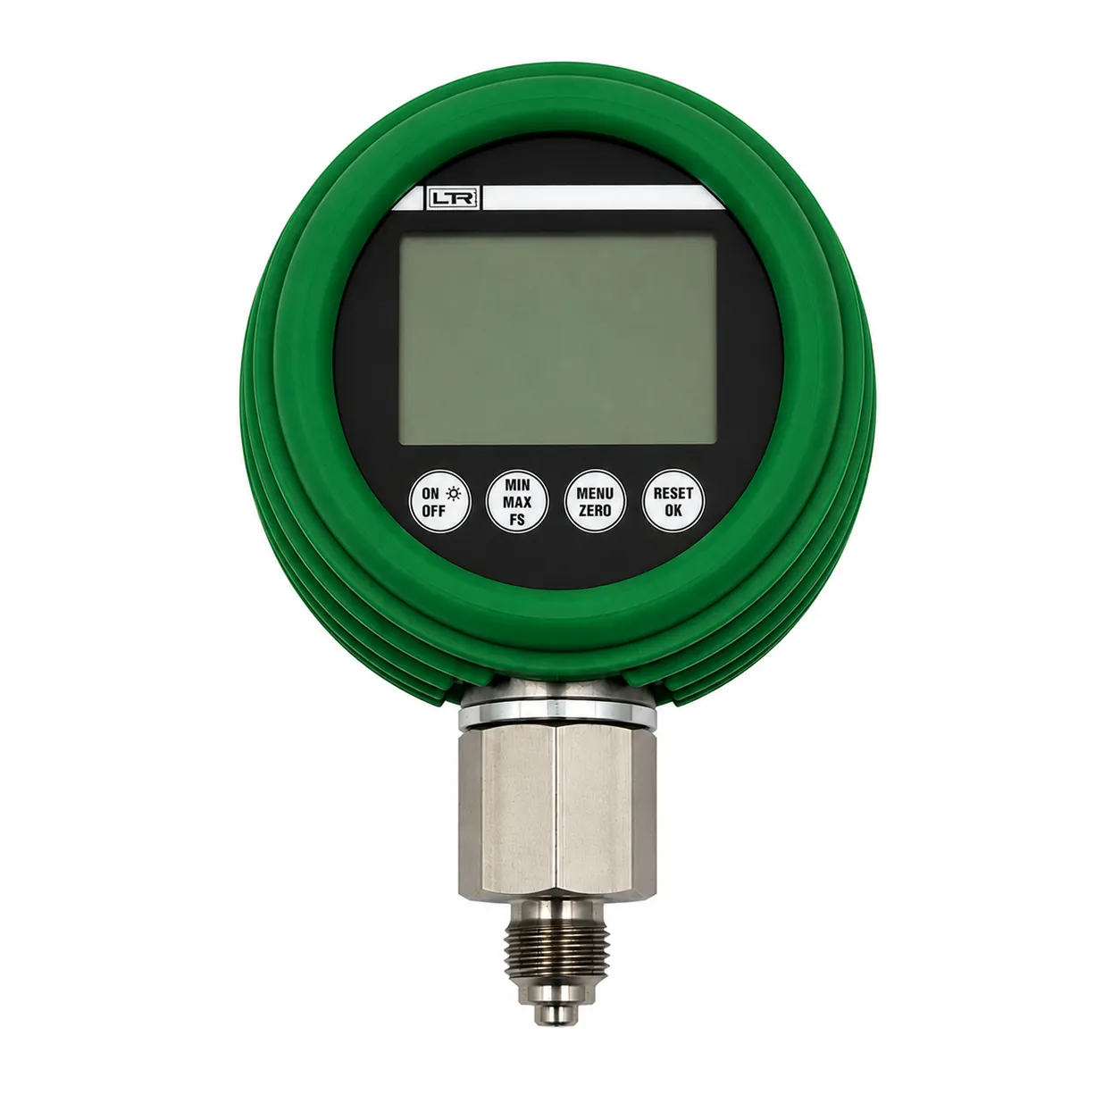
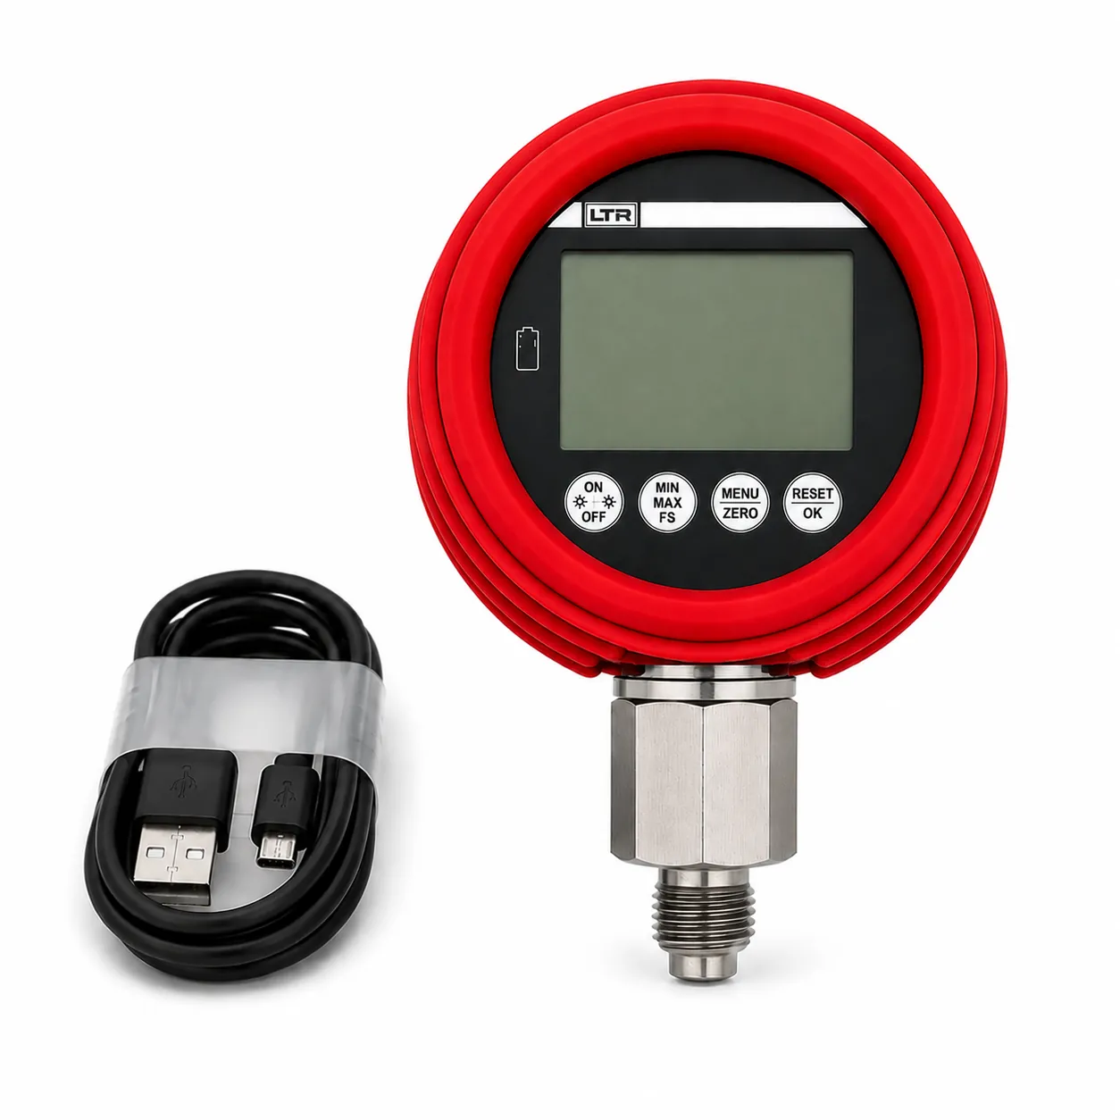
Specifications from Leitenberger datasheets rev. 08/2026. Welded stainless-steel measuring cell (no gasket in the pressure path) and made in Germany: all tiers. 100 million pressure cycles minimum (DM80 ML and M).
Resource centre
Maintenance
Maintenance troubleshooting with pressure readings
A structured way to walk a circuit with one gauge and isolate pump, valve or actuator faults from the numbers.
Pressure monitoring best practice
Which points to check, how often, and why a calibrated instrument is the difference between data and noise.
Predictive maintenance applications
Trending calibrated pressure readings catches degradation before it becomes downtime: the case for moving off reactive buying.
Digital vs analogue on the plant floor
Drift, parallax and interpolation make analogue trends unreliable. 0.25% BFSL digital accuracy makes every reading comparable.
Talk through your fault-finding setup
Advisory first: tell us the equipment and we’ll recommend ranges and test points.
What happens next
Send the form
Our sales team reviews it
We email or phone you back