
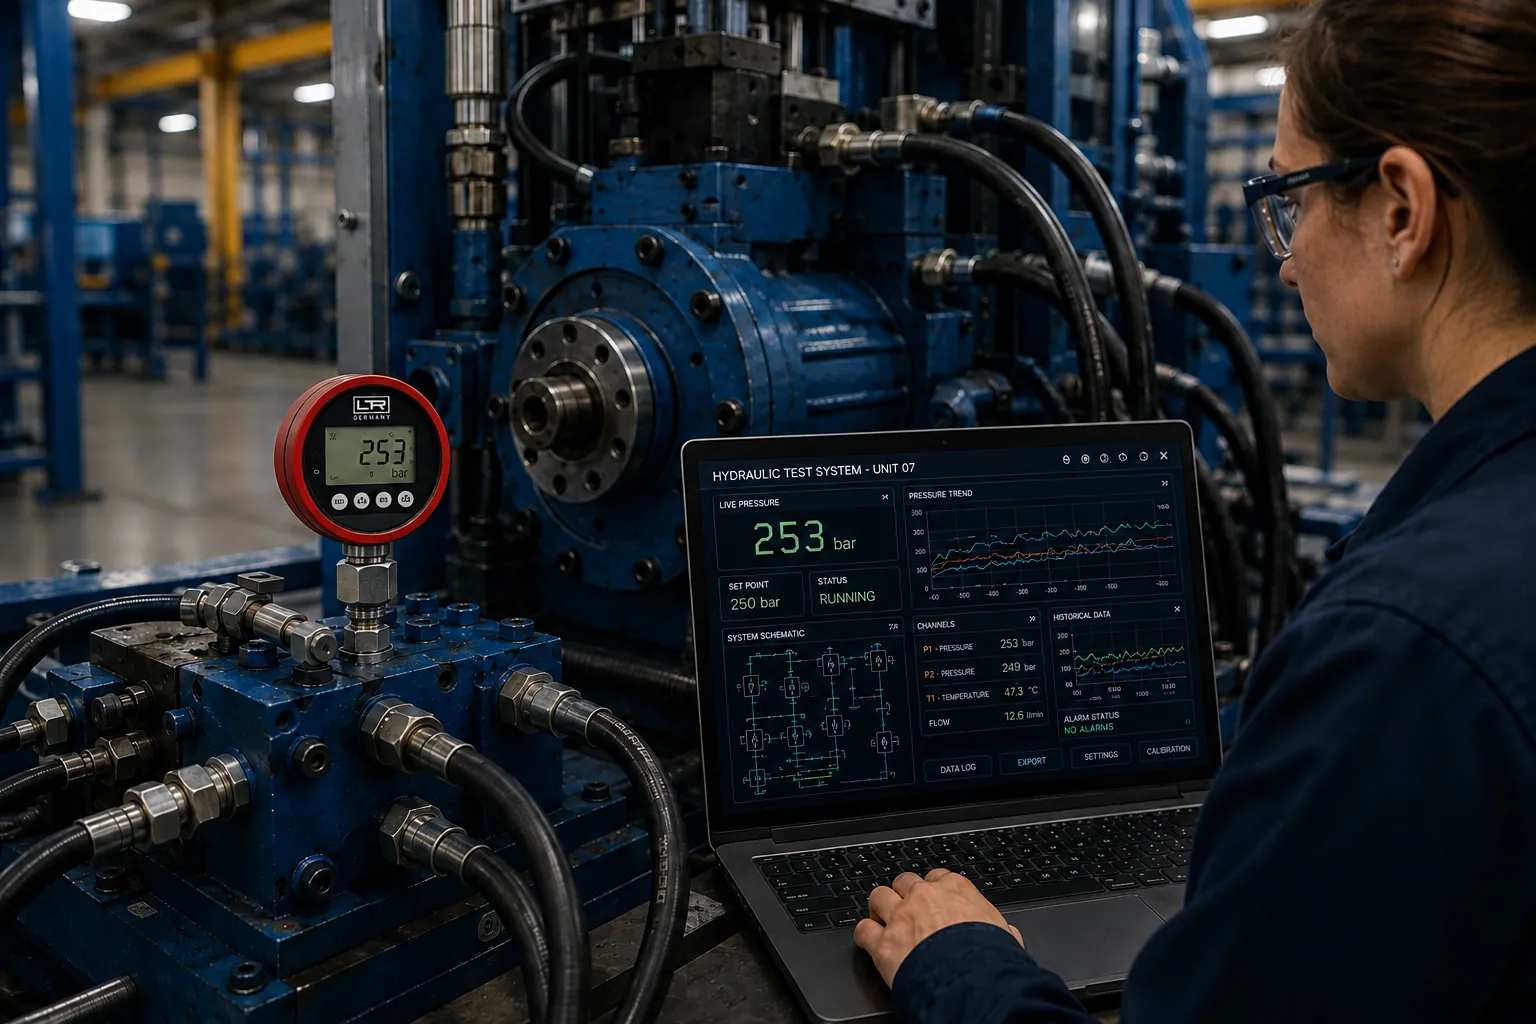
Challenges in machine building
Validation needs repeatability: every machine should be tested against a consistent measurement standard.
Documentation supports acceptance: test results need to be recorded and associated with the machine being delivered.
Instrument reliability matters: measurement equipment used during commissioning and service needs to perform consistently.
The solution
Pressure measurement built for OEM production
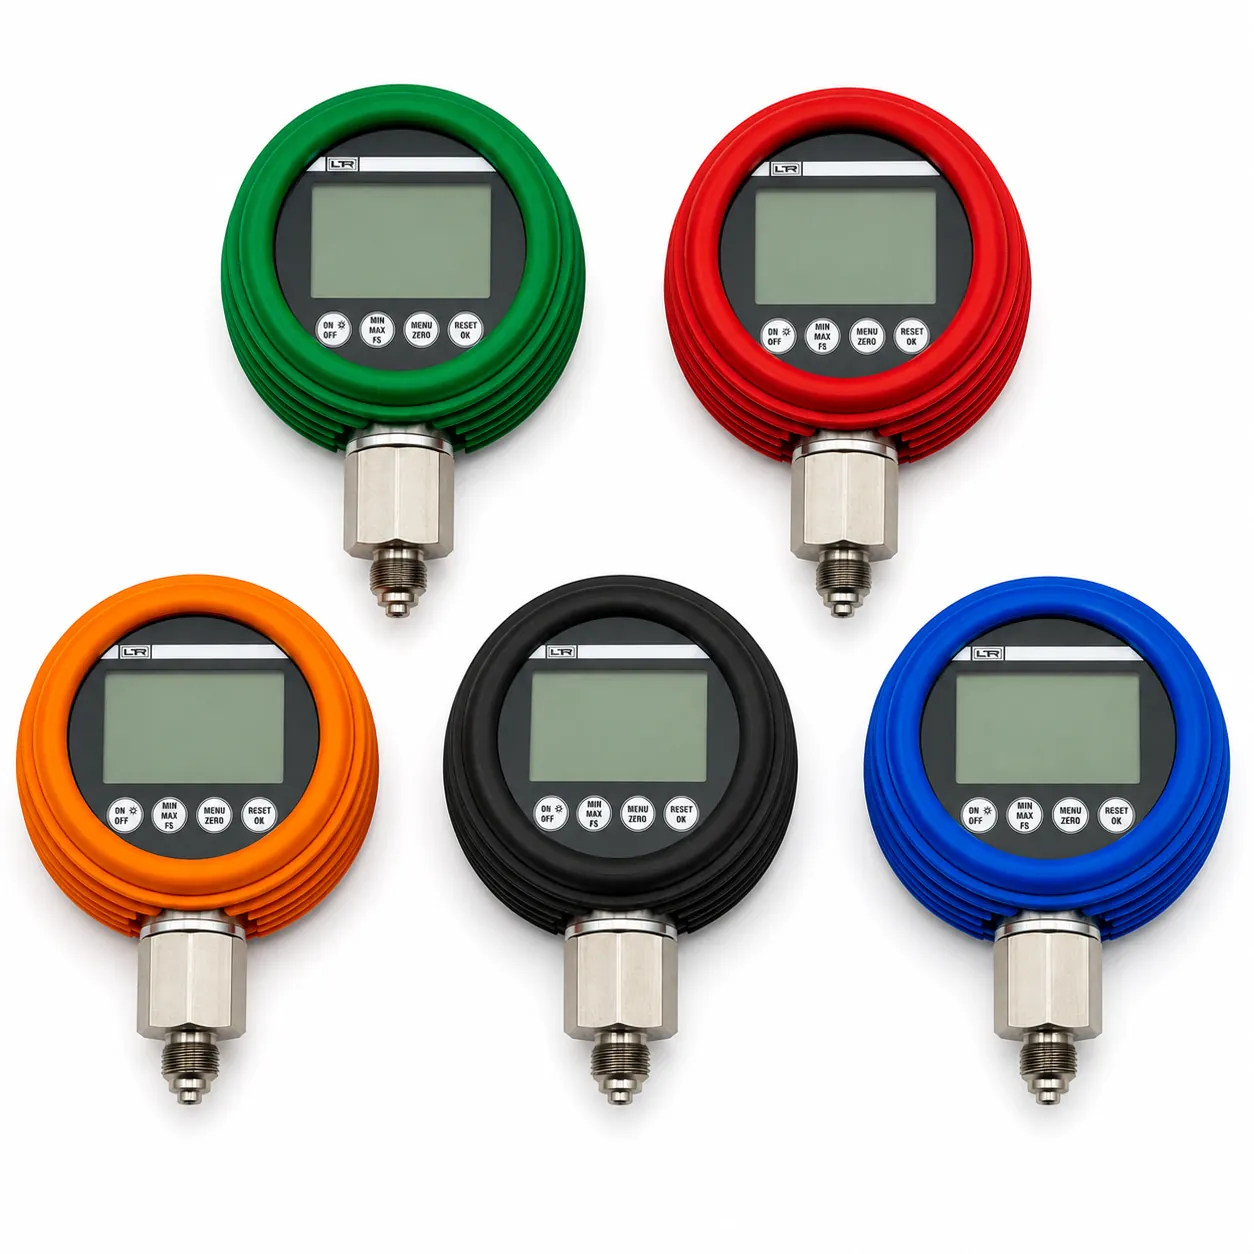
3-point calibration certificate and serial-number traceability on every unit, 0.25% BFSL accuracy, USB data logging on the UMS tier for downloadable CSV acceptance records. German manufacture with European components: a component your validation file can stand on.
Supplied at MOQ 25 units on repeat order, with private branding and custom packaging: your gauge, in your machine, under your name. Caps in five colours for range coding or brand colour.
The program
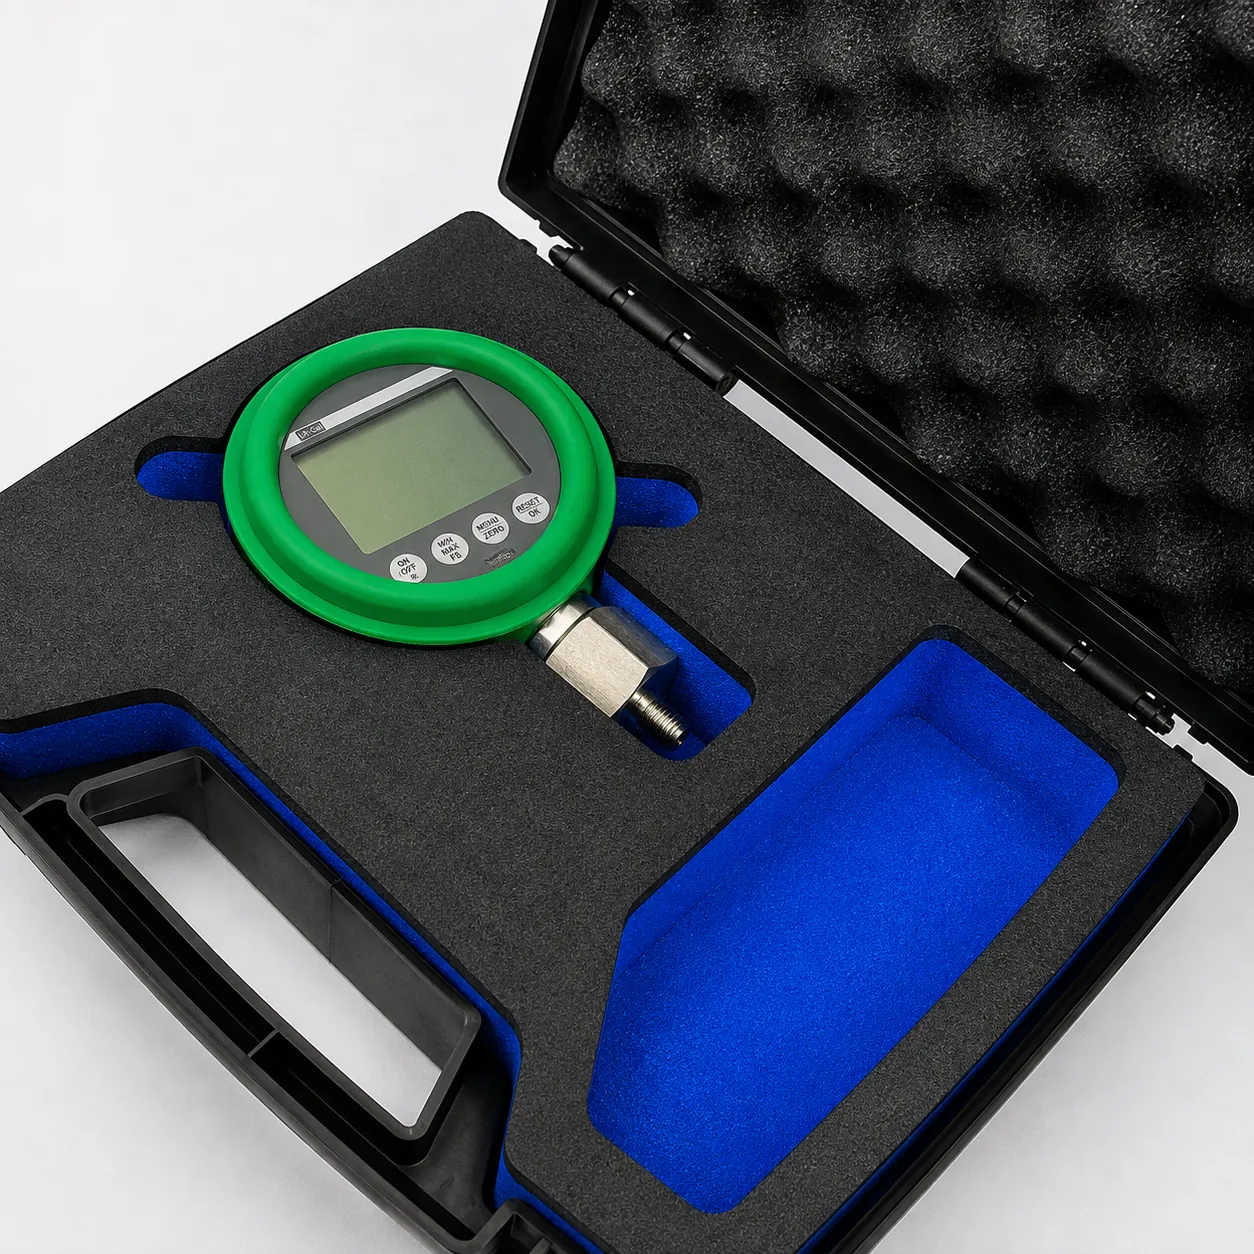
Kit on repeat order · MOQ 25 units
Range set by the machine being built: M or UMS tier. Private branding, custom packaging, documentation and traceability included. Launch terms available on minimum order quantities.
Also in the range
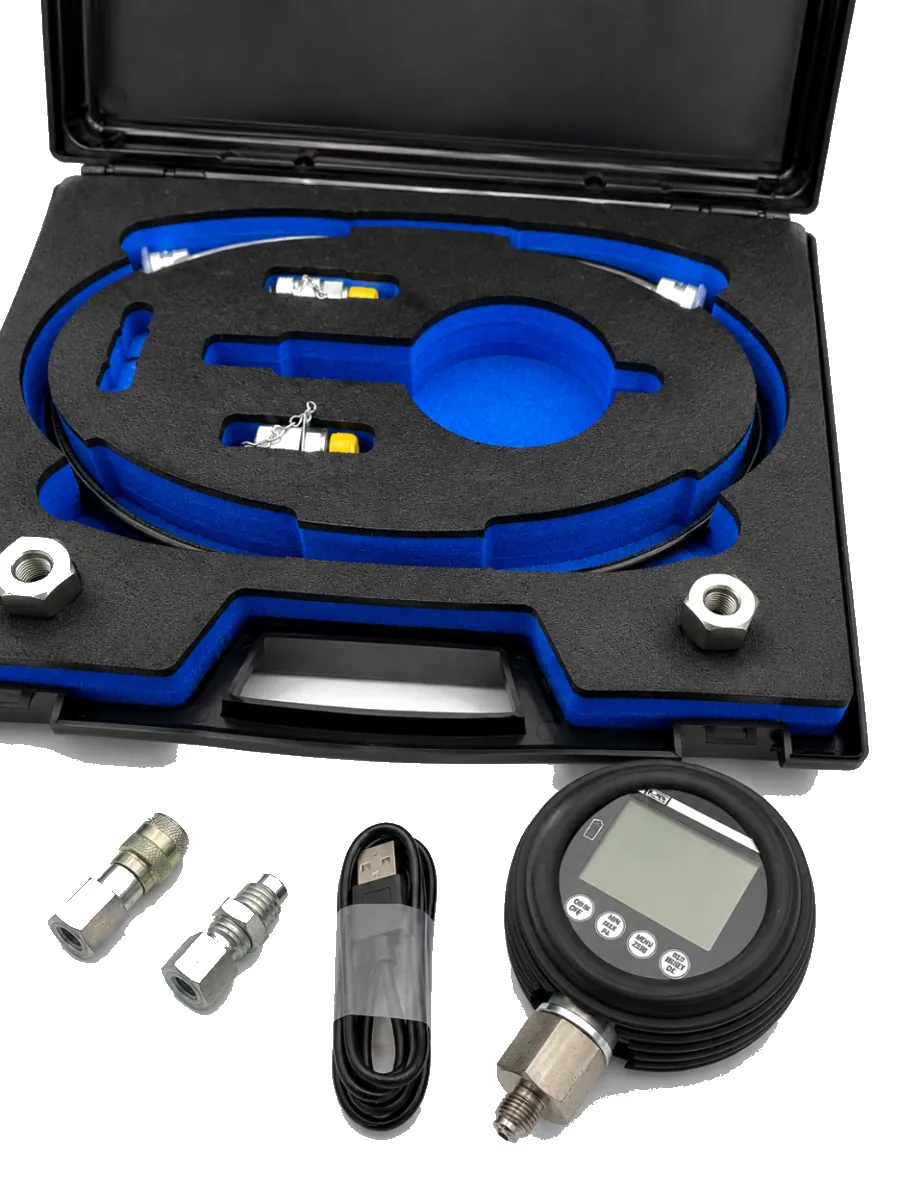
DM80 M UMS service kit
USB-logged CSV acceptance records straight into the FAT pack.
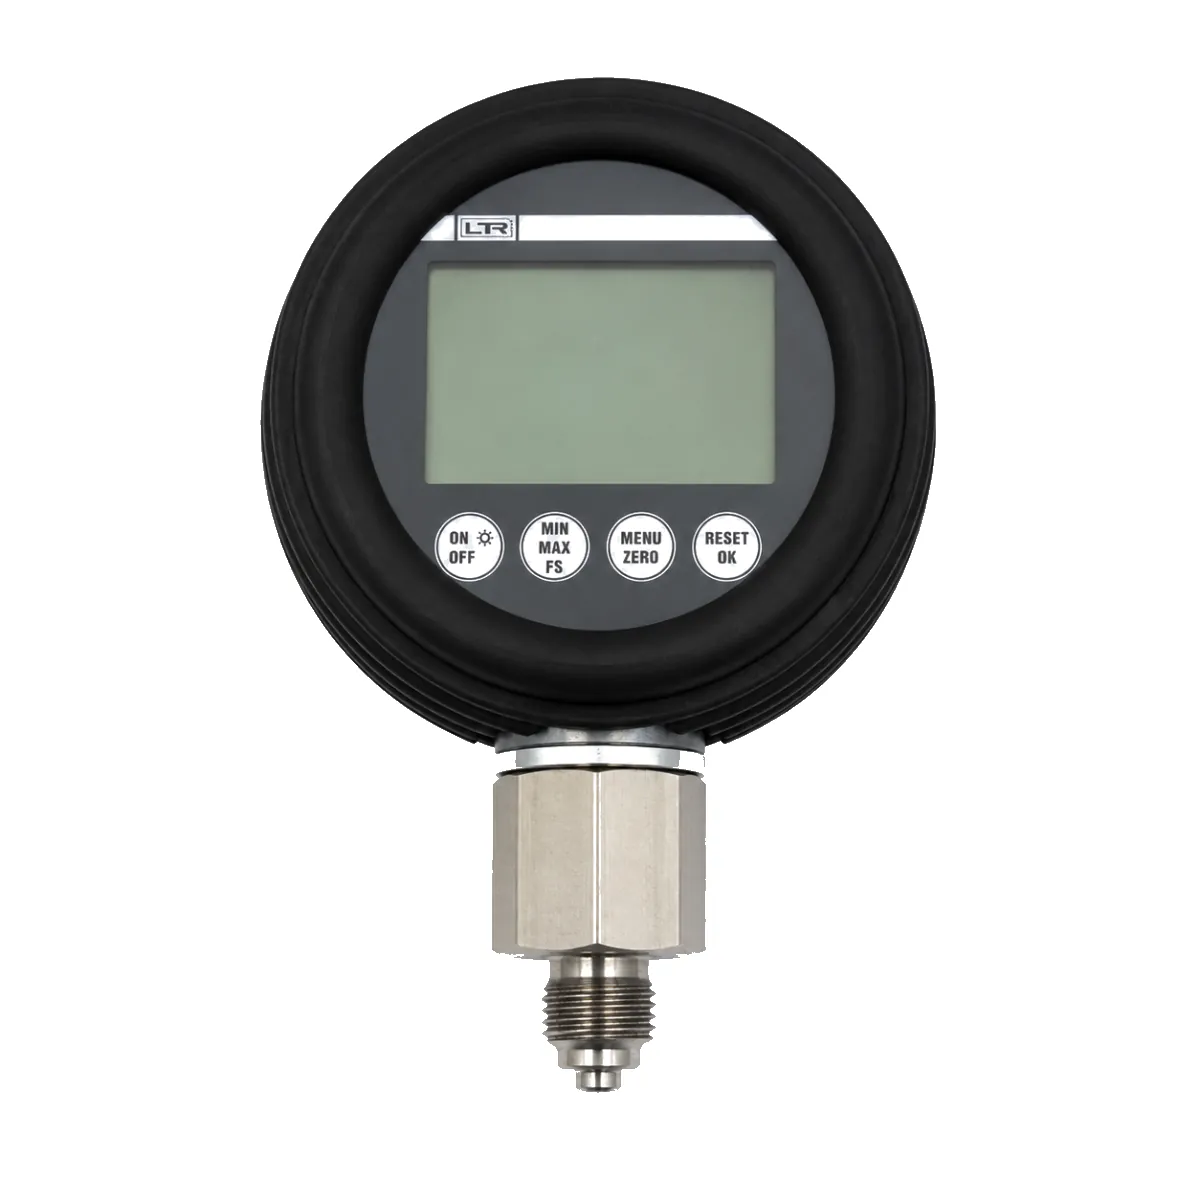
DM80 M: gauge only
Built into your own toolkit or packaging, certificate included.
Applications
On the line and in the field
Factory acceptance testing
Certified readings and USB logs straight into the FAT pack.
End-of-line validation
Repeatable pass/fail pressures, machine after machine.
Shipped with the machine
A branded gauge in the toolkit of every unit you deliver.
Service network supply
The same instrument in every dealer workshop, on repeat order.
Options at a glance
Low · Mid · High: with or without the kit
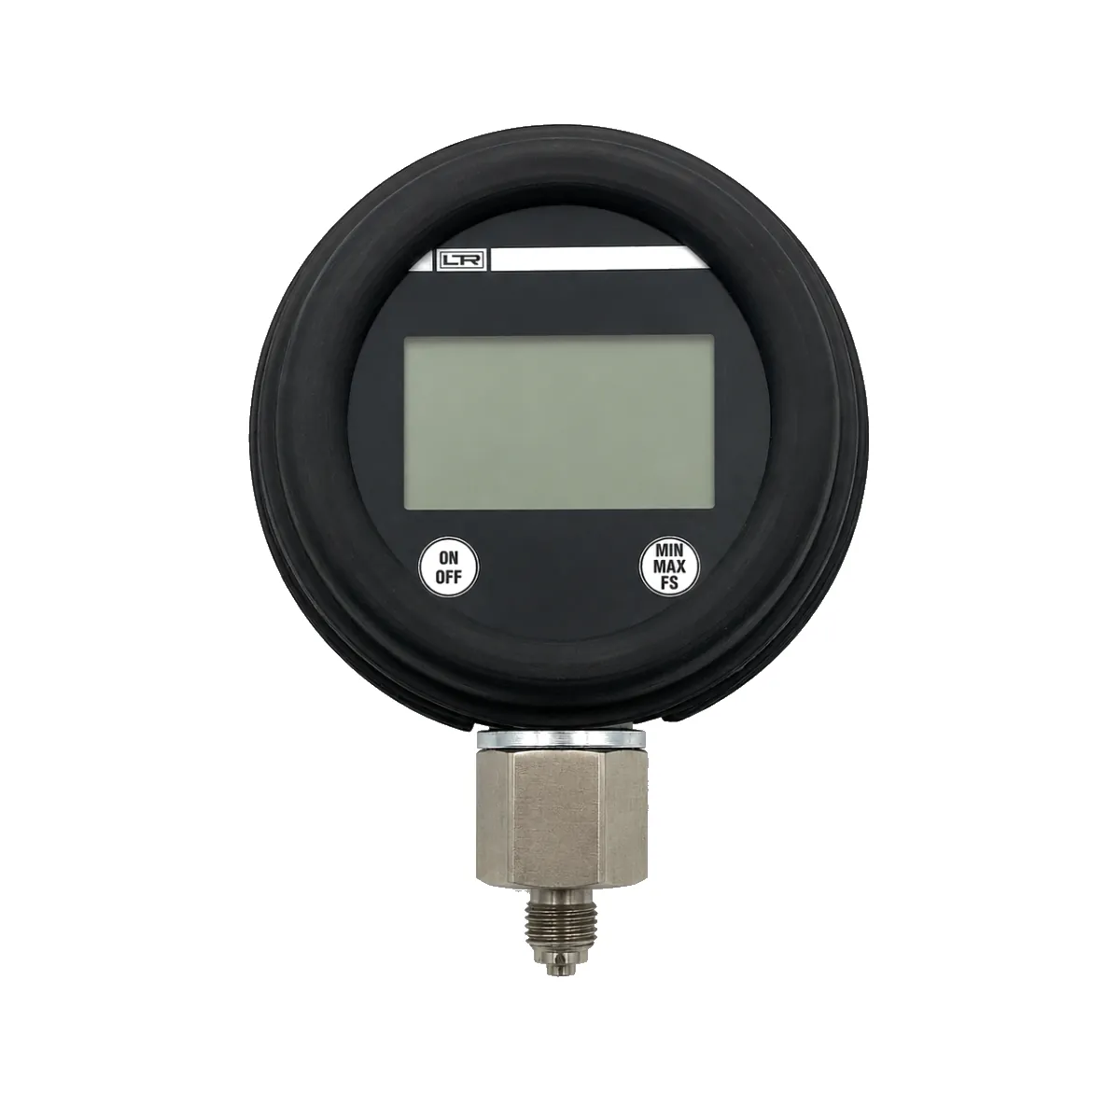
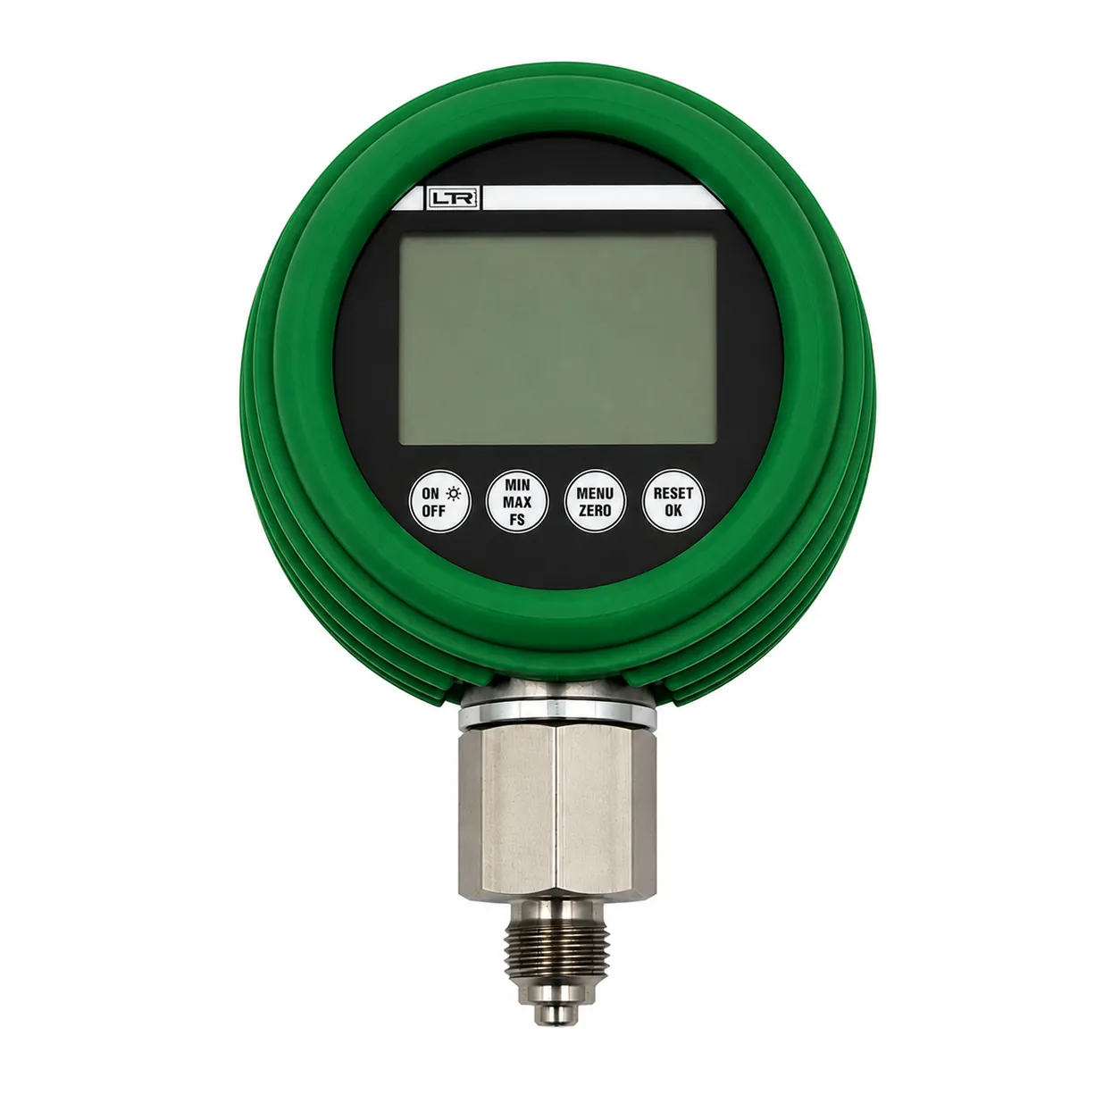
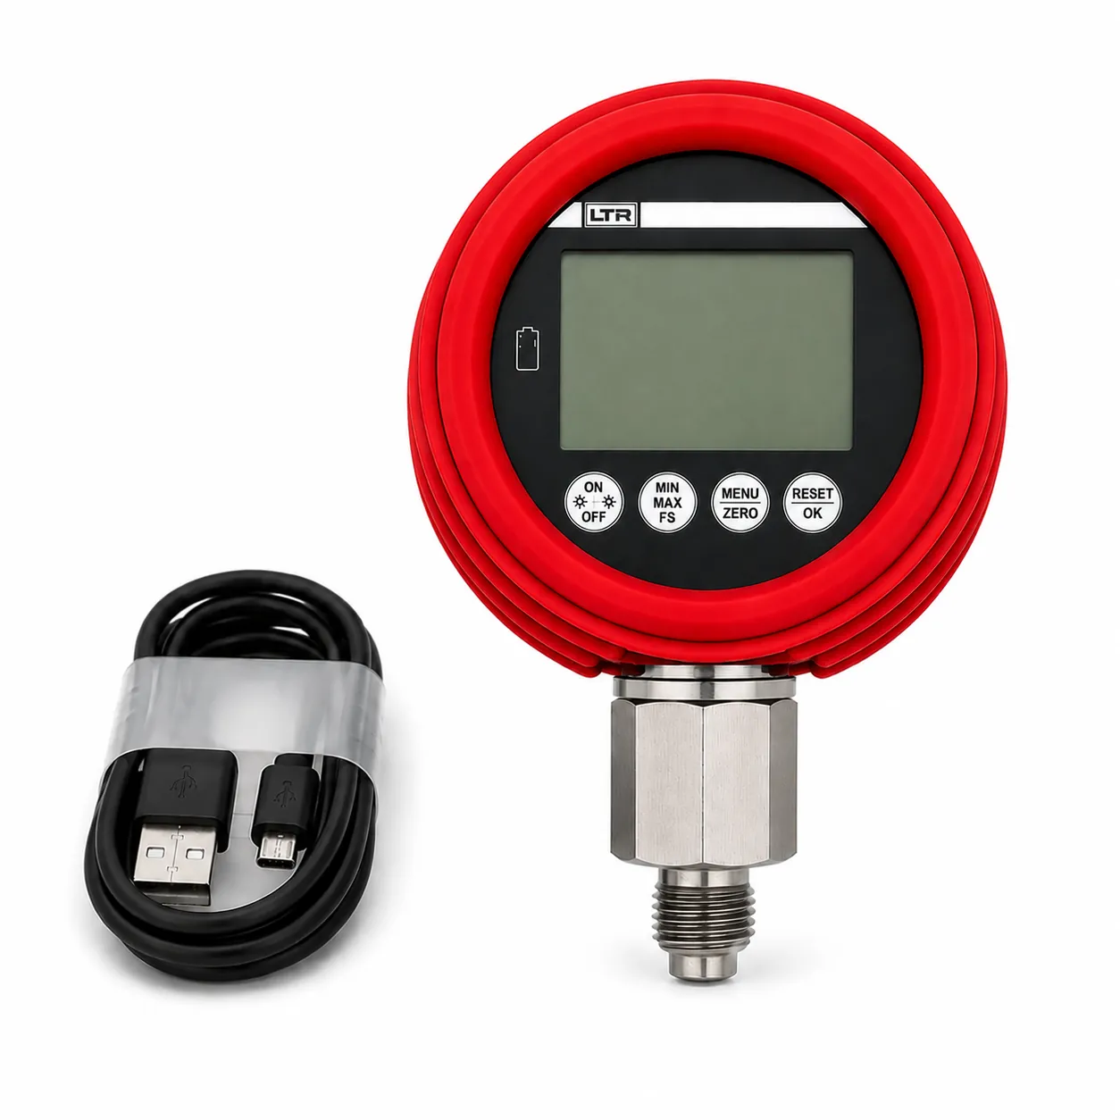
Specifications from Leitenberger datasheets rev. 08/2026. Welded stainless-steel measuring cell (no gasket in the pressure path) and made in Germany: all tiers. 100 million pressure cycles minimum (DM80 ML and M).
Resource centre
Validation & traceability
Calibration traceability in machine validation
How serial-numbered certificates chain an acceptance reading back to a calibration standard: and why auditors ask for it.
Factory acceptance testing with digital gauges
Building the FAT procedure around a logged digital instrument: setpoints, tolerances, and the downloadable record.
Understanding pressure gauge accuracy
What 0.25% BFSL means for your tolerance stack, and how it compares with the analogue instruments it replaces.
Private branding & custom packaging
What can carry your name: gauge face, caps in your colour, packaging: and the quantities where it makes sense.
Scope a supply program
Tell us the machine and annual volume: a specialist will phone you with program pricing.
What happens next
Send the form
A specialist phones you
We set up your program terms